<-- style PDP --> 1019 Beach Boulevard, Hamilton - Detached for lease for $5,200
  • leased
  • expired

1019 Beach Boulevard

Hamilton, Ontario, L8H 6Z8 - Hamilton Beach

$5,200

  • Neighbourhood

    Hamilton Beach

  • Major Intersection

    Beach Blvd / Eastport Drive

  • Listed Since: 126 day(s)

  • Last update: 17 day(s) ago

Overview

  • Property Type

    Detached, 2-Storey

  • Bedrooms

    4

  • Bathrooms

    3

  • Basement

    Part Bsmt + Part Fin

  • Kitchen

    2

  • Total Parking

    4

  • Lot Size

    47.25x129.23 (Feet)

  • Taxes

    n/a

  • Type

    Freehold

Property Description

Property description for 1019 Beach Boulevard, Hamilton

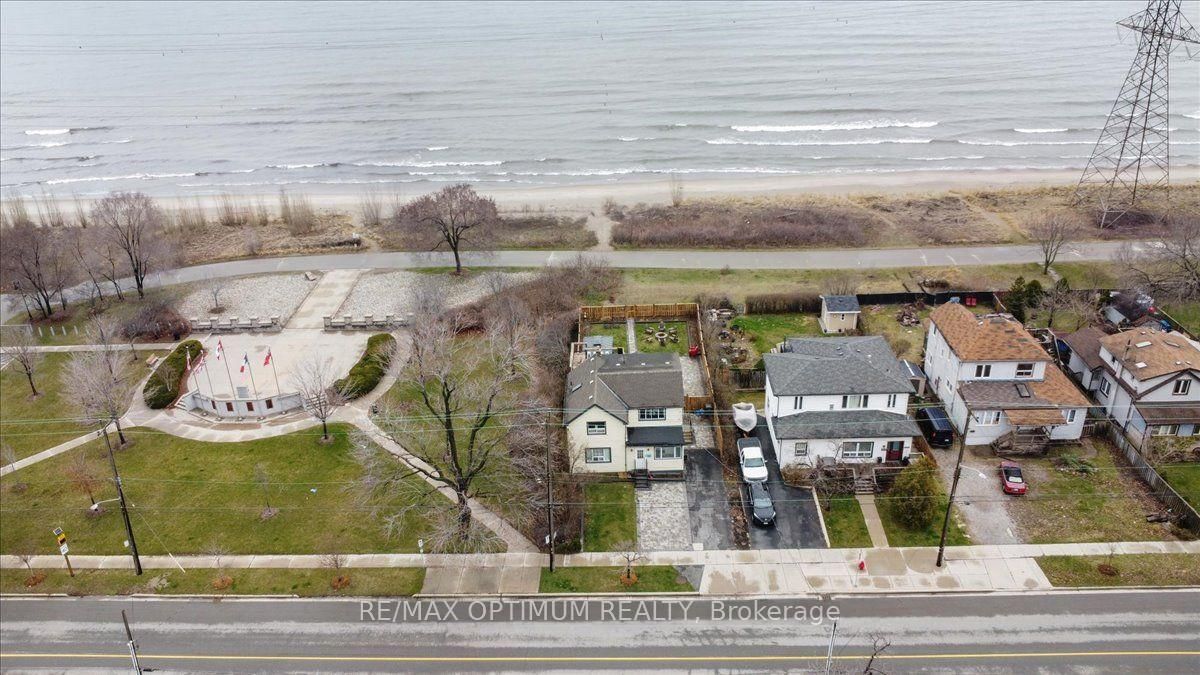
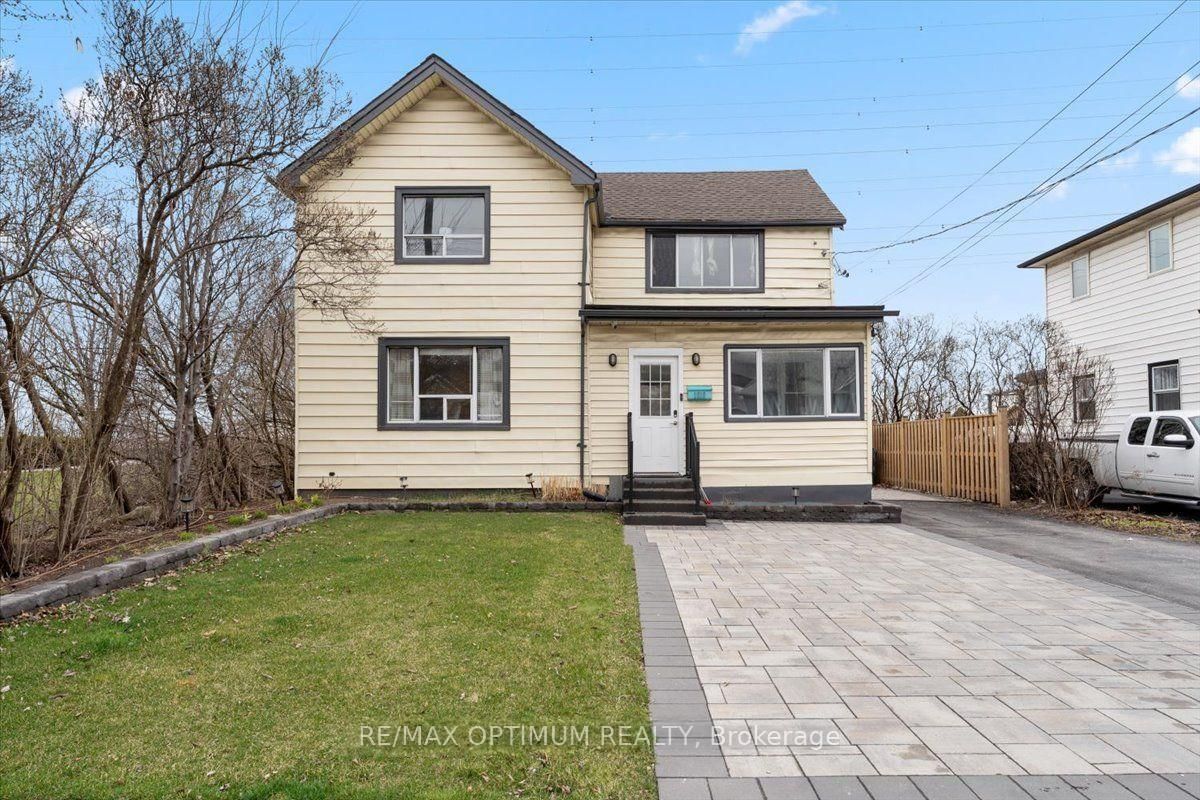
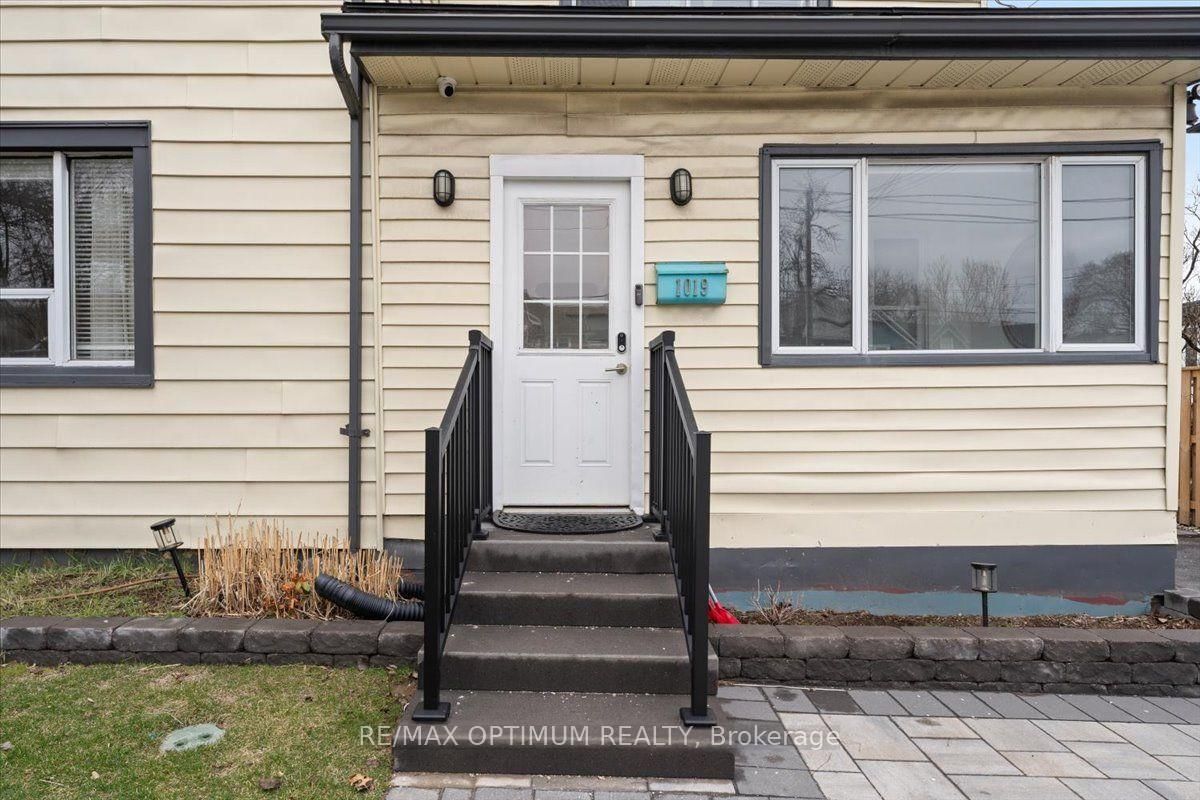
Rare lease opportunity on Hamilton Beach! This recently updated 2-storey detached home offers over 2,000 sq. ft. of versatile living space, beautiful Lake Ontario views, and direct access to the Waterfront Trail. Ideal for multi-generational living or extended families, the home features 4 bedrooms, 3 full bathrooms, 2 kitchens, 2 laundry areas, and separate living spaces. The main level includes an open-concept kitchen and dining area, spacious living room, primary bedroom with ensuite privilege, second full bathroom, office with backyard access, and laundry. The upper level offers a separate entrance, 3 bedrooms, full kitchen, dining area, laundry, and a private deck overlooking the lake. Enjoy a resort-style backyard with a hot tub, gazebo, BBQ area, fire pit, landscaped grounds, sprinkler system, and parking for 4 vehicles. Recent upgrades include furnace, A/C, water heater, flooring, lighting, doors, appliances, 200-amp service, EV charger, interlocking, fencing, and blinds. Steps to the beach, boardwalk, parks, transit, and amenities. Move-in ready for year-round lakeside living!

Listed by RE/MAX OPTIMUM REALTY

  • MLS #

    X13568142

  • Sq. Ft

    2000-2500

  • Sq. Ft. Source

    MLS

  • Lot Irregularities

    n/a

  • Year Built

    100+

  • Pool

    None

  • Drive

    Private

  • Garage

    None

  • Total Parking

    4

  • Family Room

    N

  • Den

    N

  • Exterior

    Vinyl Siding

  • Fireplace

    N

  • Roof

    Asphalt Shingle

  • Foundation

    Concrete Block

  • Elevator

    n/a

  • Water View

    Y

  • Laundry Level

    n/a

  • Heat

    Forced Air

  • A/C

    Central Air

  • Water

    Municipal

  • Water Supply

    n/a

  • Sewers

    Sewers

  • Central Vac

    N

  • Kitchen

    4.67 x 3.12 ft Main level

    Open Concept, Breakfast Bar

  • Dining

    4.67 x 4.7 ft Main level

  • Living

    4.67 x 3.48 ft Main level

  • Primary

    3.61 x 3.23 ft Main level

  • Bathroom

    1.91 x 2.16 ft Main level

    3 Pc Ensuite

  • Office

    2.9 x 2.44 ft Main level

  • Laundry

    1.83 x 3.17 ft Main level

  • Bathroom

    2.44 x 2.18 ft Main level

    4 Pc Bath, Heated Floor

  • Kitchen

    4.62 x 2.29 ft 2nd level

  • Dining

    3.51 x 1.91 ft 2nd level

  • Br

    4.75 x 3.53 ft 2nd level

  • Primary

    4.6 x 2.92 ft 2nd level

  • 3rd Br

    3.58 x 3.15 ft 2nd level

  • Bathroom

    2.21 x 2.44 ft 2nd level

    4 Pc Bath

  • Laundry

    0.91 x 0.91 ft 2nd level

  • MLS #

    X13568142

  • Sq. Ft

    2000-2500

  • Sq. Ft. Source

    MLS

  • Lot Irregularities

    n/a

  • Year Built

    100+

  • Pool

    None

  • Drive

    Private

  • Garage

    None

  • Total Parking

    4

  • Family Room

    N

  • Den

    N

  • Exterior

    Vinyl Siding

  • Fireplace

    N

  • Roof

    Asphalt Shingle

  • Foundation

    Concrete Block

  • Elevator

    n/a

  • Water View

    Y

  • Laundry Level

    n/a

  • Heat

    Forced Air

  • A/C

    Central Air

  • Water

    Municipal

  • Water Supply

    n/a

  • Sewers

    Sewers

  • Central Vac

    N

  • Kitchen

    4.67 x 3.12 ft Main level

    Open Concept, Breakfast Bar

  • Dining

    4.67 x 4.7 ft Main level

  • Living

    4.67 x 3.48 ft Main level

  • Primary

    3.61 x 3.23 ft Main level

  • Bathroom

    1.91 x 2.16 ft Main level

    3 Pc Ensuite

  • Office

    2.9 x 2.44 ft Main level

  • Laundry

    1.83 x 3.17 ft Main level

  • Bathroom

    2.44 x 2.18 ft Main level

    4 Pc Bath, Heated Floor

  • Kitchen

    4.62 x 2.29 ft 2nd level

  • Dining

    3.51 x 1.91 ft 2nd level

  • Br

    4.75 x 3.53 ft 2nd level

  • Primary

    4.6 x 2.92 ft 2nd level

  • 3rd Br

    3.58 x 3.15 ft 2nd level

  • Bathroom

    2.21 x 2.44 ft 2nd level

    4 Pc Bath

  • Laundry

    0.91 x 0.91 ft 2nd level

Thinking of Selling?

Find Out Your Home’s Value in Today’s Market!

No Email or Signup is required to view your home estimate.

estimate your home value

Contact Manoj Kukreja

Sales Representative,
Century 21 People’s Choice Realty Inc.,
Brokerage
(647) 576 - 2100

Manoj profile avatar

Property History

Property history for 1019 Beach Boulevard, Hamilton

This property has been sold 7 times before. Create your free account to explore sold prices, detailed property history, and more insider data.

Sign In / Register

Thinking of Selling?

Find Out Your Home’s Value in Today’s Market!

No Email or Signup is required to view your home estimate.

estimate your home value

Contact Manoj Kukreja

Sales Representative, Century 21 People’s Choice Realty Inc., Brokerage
(647) 576 - 2100

Manoj profile avatar

Recent Sold Listings in Hamilton Beach, Hamilton

Popular Cities